
When designing massive commercial campuses—such as sprawling universities, multi-block healthcare facilities, or luxury hospitality estates—architects face a critical challenge: Campus Connectivity. How do you ensure that students, patients, staff, and guests can move safely and comfortably between buildings, regardless of blistering heat or torrential monsoon rain?
The era of dark, claustrophobic concrete tunnels or rusting, noisy tin sheds is over. Today’s premier institutions are turning to Tensile Walkway Structures for Commercial Buildings. These modern architectural marvels do more than just provide shade; they create an elegant, weather-proof, and visually stunning transition space that elevates the entire aesthetic of a property.
In this comprehensive guide, we will break down why tensile architecture is the ultimate solution for pedestrian connectivity. We will explore the specialized needs of hospitals and universities, the material science behind these structures, and why Peaknox is the trusted manufacturing partner for India’s top commercial developers.
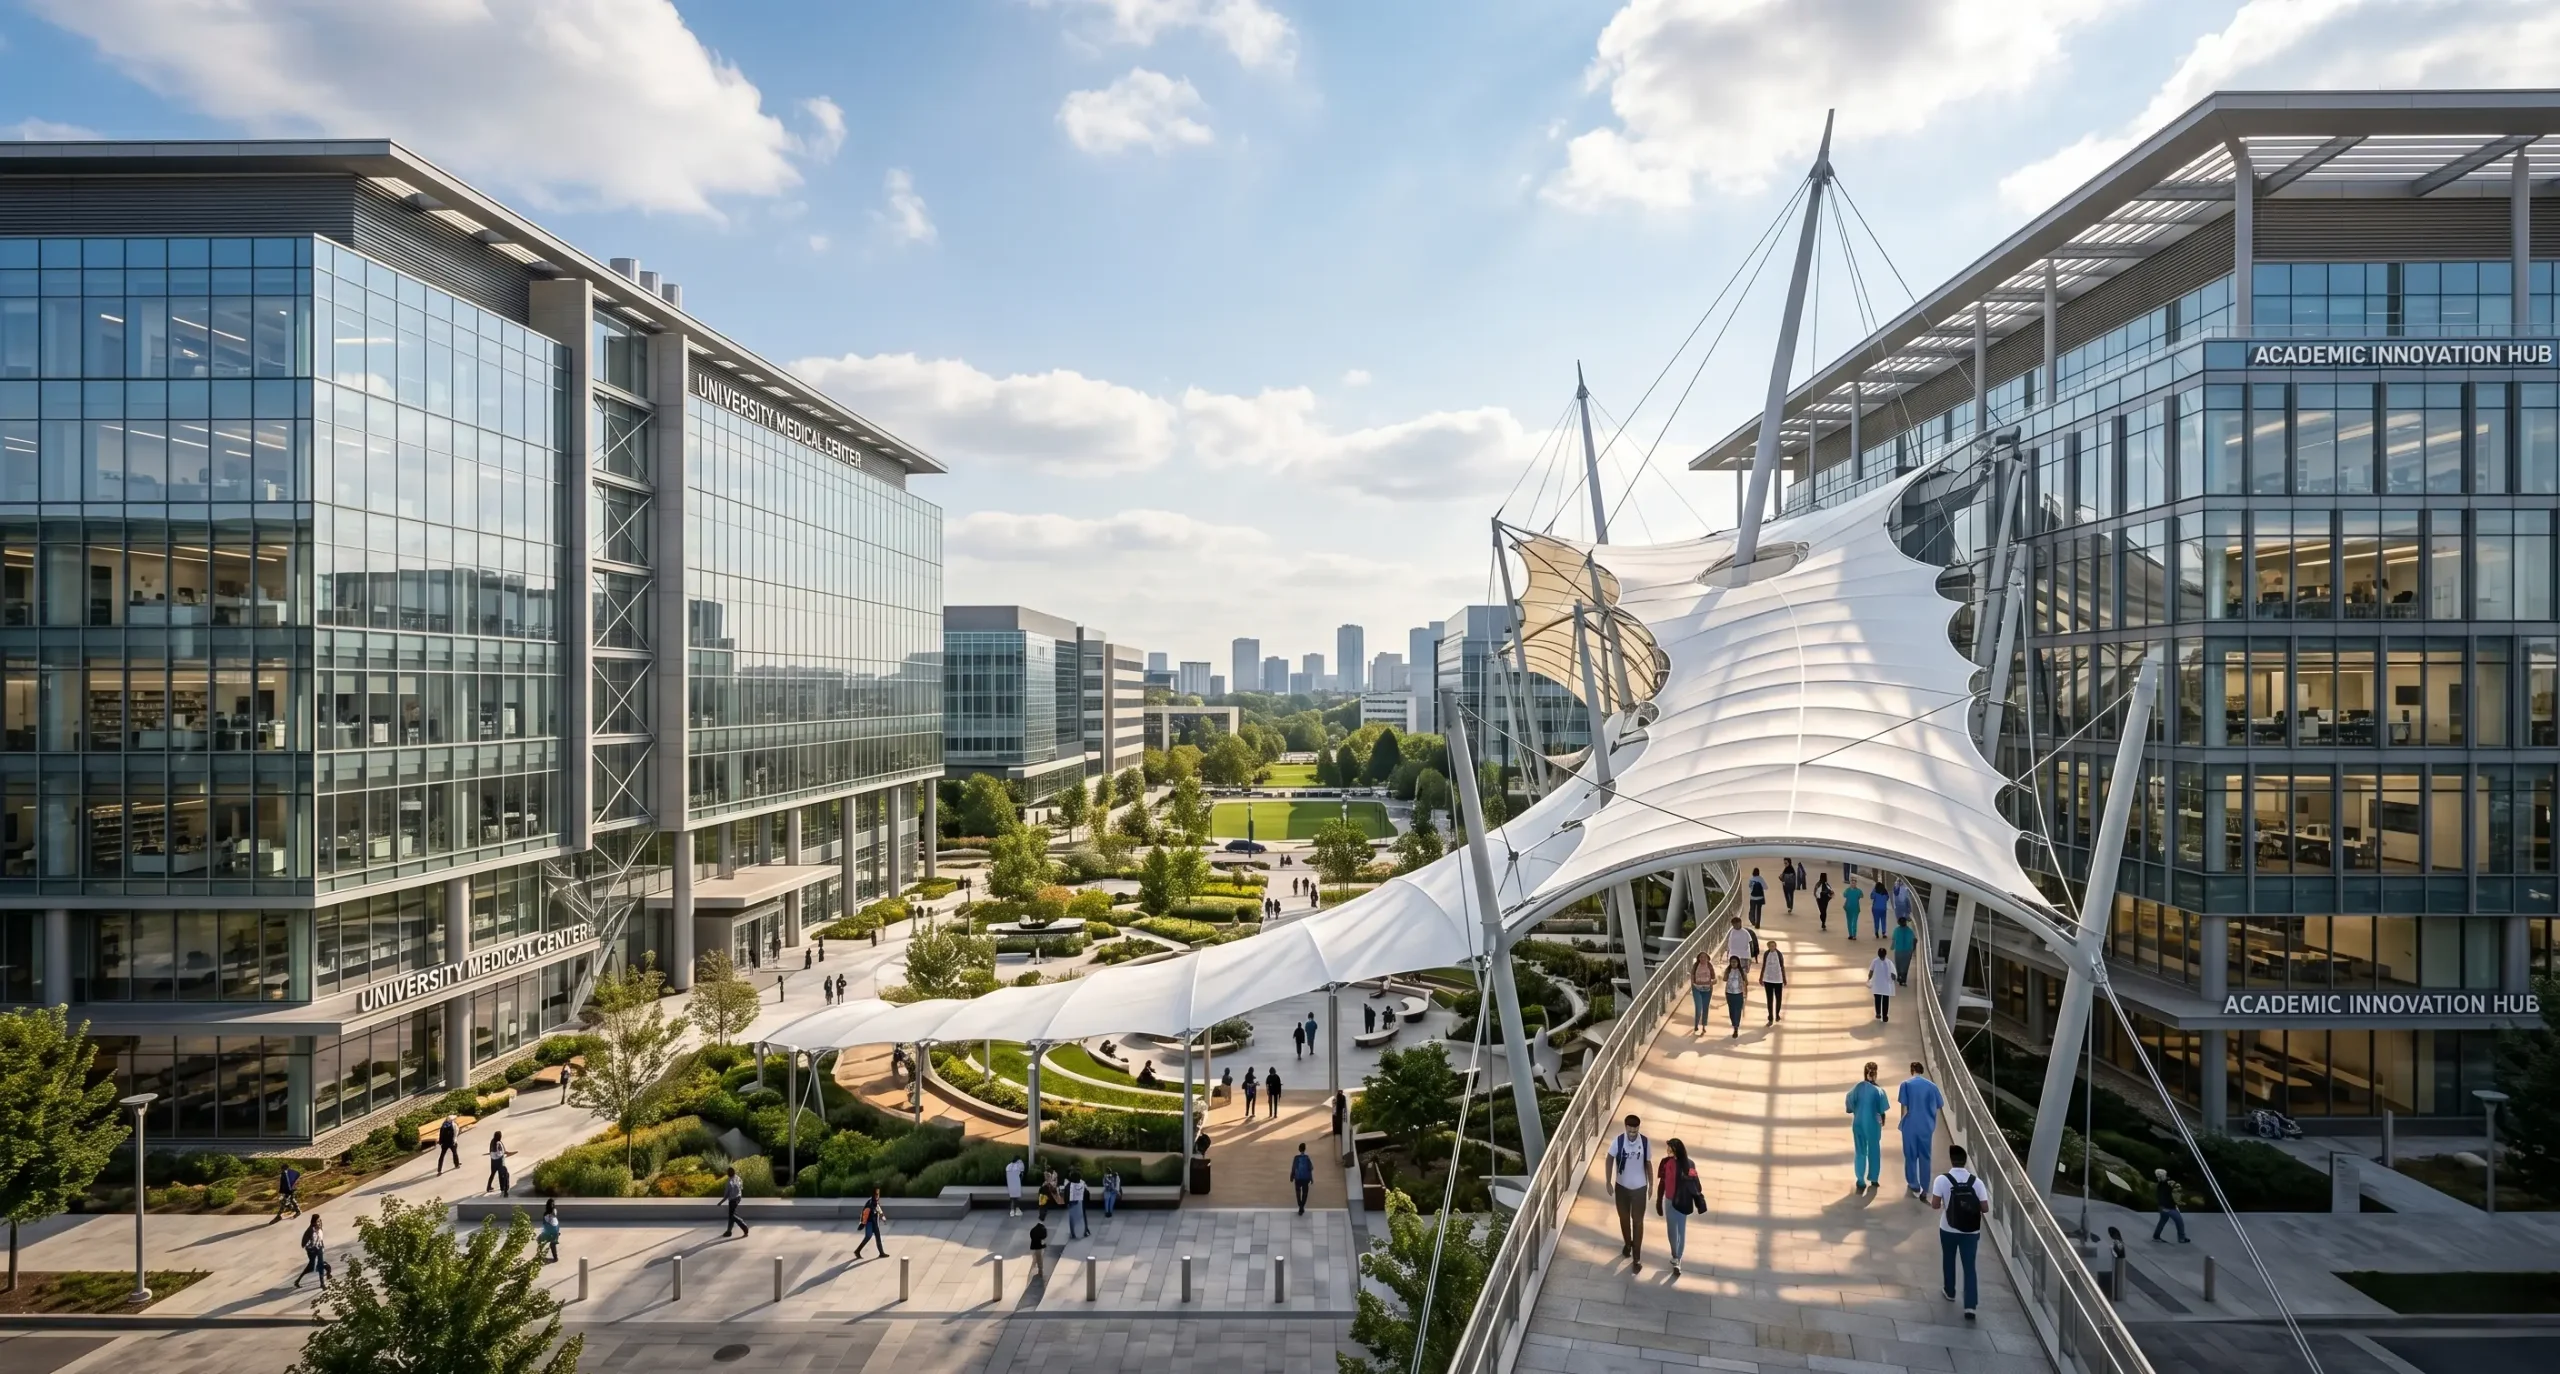
The High Cost of Poor Campus Connectivity
Before exploring the technical brilliance of tensile architecture, it is essential to understand the operational risks of leaving commercial campus walkways unprotected.
The Healthcare Risk (Hospitals & Clinics)
In a hospital environment, a walkway is not just a path; it is a critical transit artery.
- Patient Safety Hazards: When rain hits an exposed concrete path, it becomes a severe slip-and-fall hazard for elderly patients and visitors.
- Emergency Transit Delays: Transporting a patient on a stretcher or wheelchair between the emergency ward and the diagnostic block during a heavy downpour is a logistical nightmare and a massive health risk to the patient.
- Ambulance Drop-offs: Without a massive, cantilevered protective structure, patients are exposed to the elements the second they leave the ambulance.
The Educational Challenge (Universities)
A university campus is defined by its pedestrian flow.
- Student Experience: Trudging through heavy rain or sweltering 40-degree heat to get from the library to a lecture hall negatively impacts student morale and attendance.
- Campus Tours: First impressions matter. A campus that lacks modern, cohesive infrastructure struggles to impress prospective students and their parents during admission tours.
- Asset Degradation: Unprotected inter-departmental pathways degrade faster due to harsh weather exposure, increasing long-term maintenance costs.
Why Tensile Walkways are the Ultimate Architectural Solution
Replacing outdated roofing materials with high-tension Tensile Walkway Structures resolves all connectivity issues while adding immense architectural value.
- 1. Uninterrupted Weather Protection: Tensile fabrics are 100% waterproof and engineered to channel rainwater seamlessly into designated drainage systems, keeping the walking surface completely dry.
- 2. Soft Natural Illumination (High Transmittance): Unlike concrete or metal that completely blocks the sun, architectural membranes are translucent. They block 100% of harmful ultraviolet radiation and drastically reduce heat, but they allow soft, diffused natural daylight to pass through. This reduces the need for artificial lighting during the day, cutting down electricity costs while creating a bright, uplifting environment.
- 3. Unmatched Design Flexibility: Because the fabric is highly malleable, it can navigate complex campus layouts. Whether you need a walkway that curves around existing ancient trees, slopes up a hill, or spans a massive courtyard, tensile architecture can be custom-engineered to fit the exact topography of your property.
- 4. Rapid, Non-Disruptive Installation: Hospitals and universities operate 24/7. You cannot shut down a campus for months of loud construction. Because our steel frames and fabric membranes are precision-manufactured in our factory, the on-site installation is incredibly fast and clean.
Sector Spotlight: Tailoring Walkways for Specific Commercial Needs
Every commercial sector has unique structural demands. At Peaknox, we don’t believe in a one-size-fits-all approach. Here is how we engineer walkways for different industries:
🏥 Healthcare Facilities & Hospitals
For hospitals, safety, hygiene, and accessibility are paramount.
- Seamless Wheelchair Flow: Our structures are designed with wide column spans, ensuring there are no structural pillars obstructing the path of wheelchairs, stretchers, or heavy medical equipment.
- Anti-Fungal Membranes: We utilize specialized PVC fabrics treated with anti-microbial and anti-fungal lacquer, ensuring the structure does not harbor mold or bacteria in damp environments.
- Ambulance Drive-Throughs: We engineer heavy-duty, high-clearance cantilever structures for emergency drop-off zones, ensuring EMTs can operate under complete weather protection.
🎓 Universities & Educational Campuses
For universities, the focus is on durability, scale, and inspiring aesthetics.
- High-Volume Pedestrian Traffic: University corridors see thousands of students moving simultaneously. We design barrel-vault walkways that provide immense structural stability and maximum coverage width.
- Gathering Nodes: We often integrate larger “node” structures—like small conical pavilions—at walkway intersections, creating shaded spots where students can stop, chat, or study.
- Brand Colors: The steel frameworks and even the fabric accents can be customized to match the university’s official colors, boosting campus spirit and branding.
🏨 Luxury Hospitality & Resorts
In the hospitality sector, the walkway is part of the guest experience.
- The Sayaji Standard: A prime example of our premium hospitality work is the sophisticated transit structure we engineered at Enrise by Sayaji. We designed a grand, luxurious walkway that blends seamlessly with the hotel’s modern facade, ensuring guests walking from the lobby to the banquets experience five-star comfort, entirely shielded from the weather.
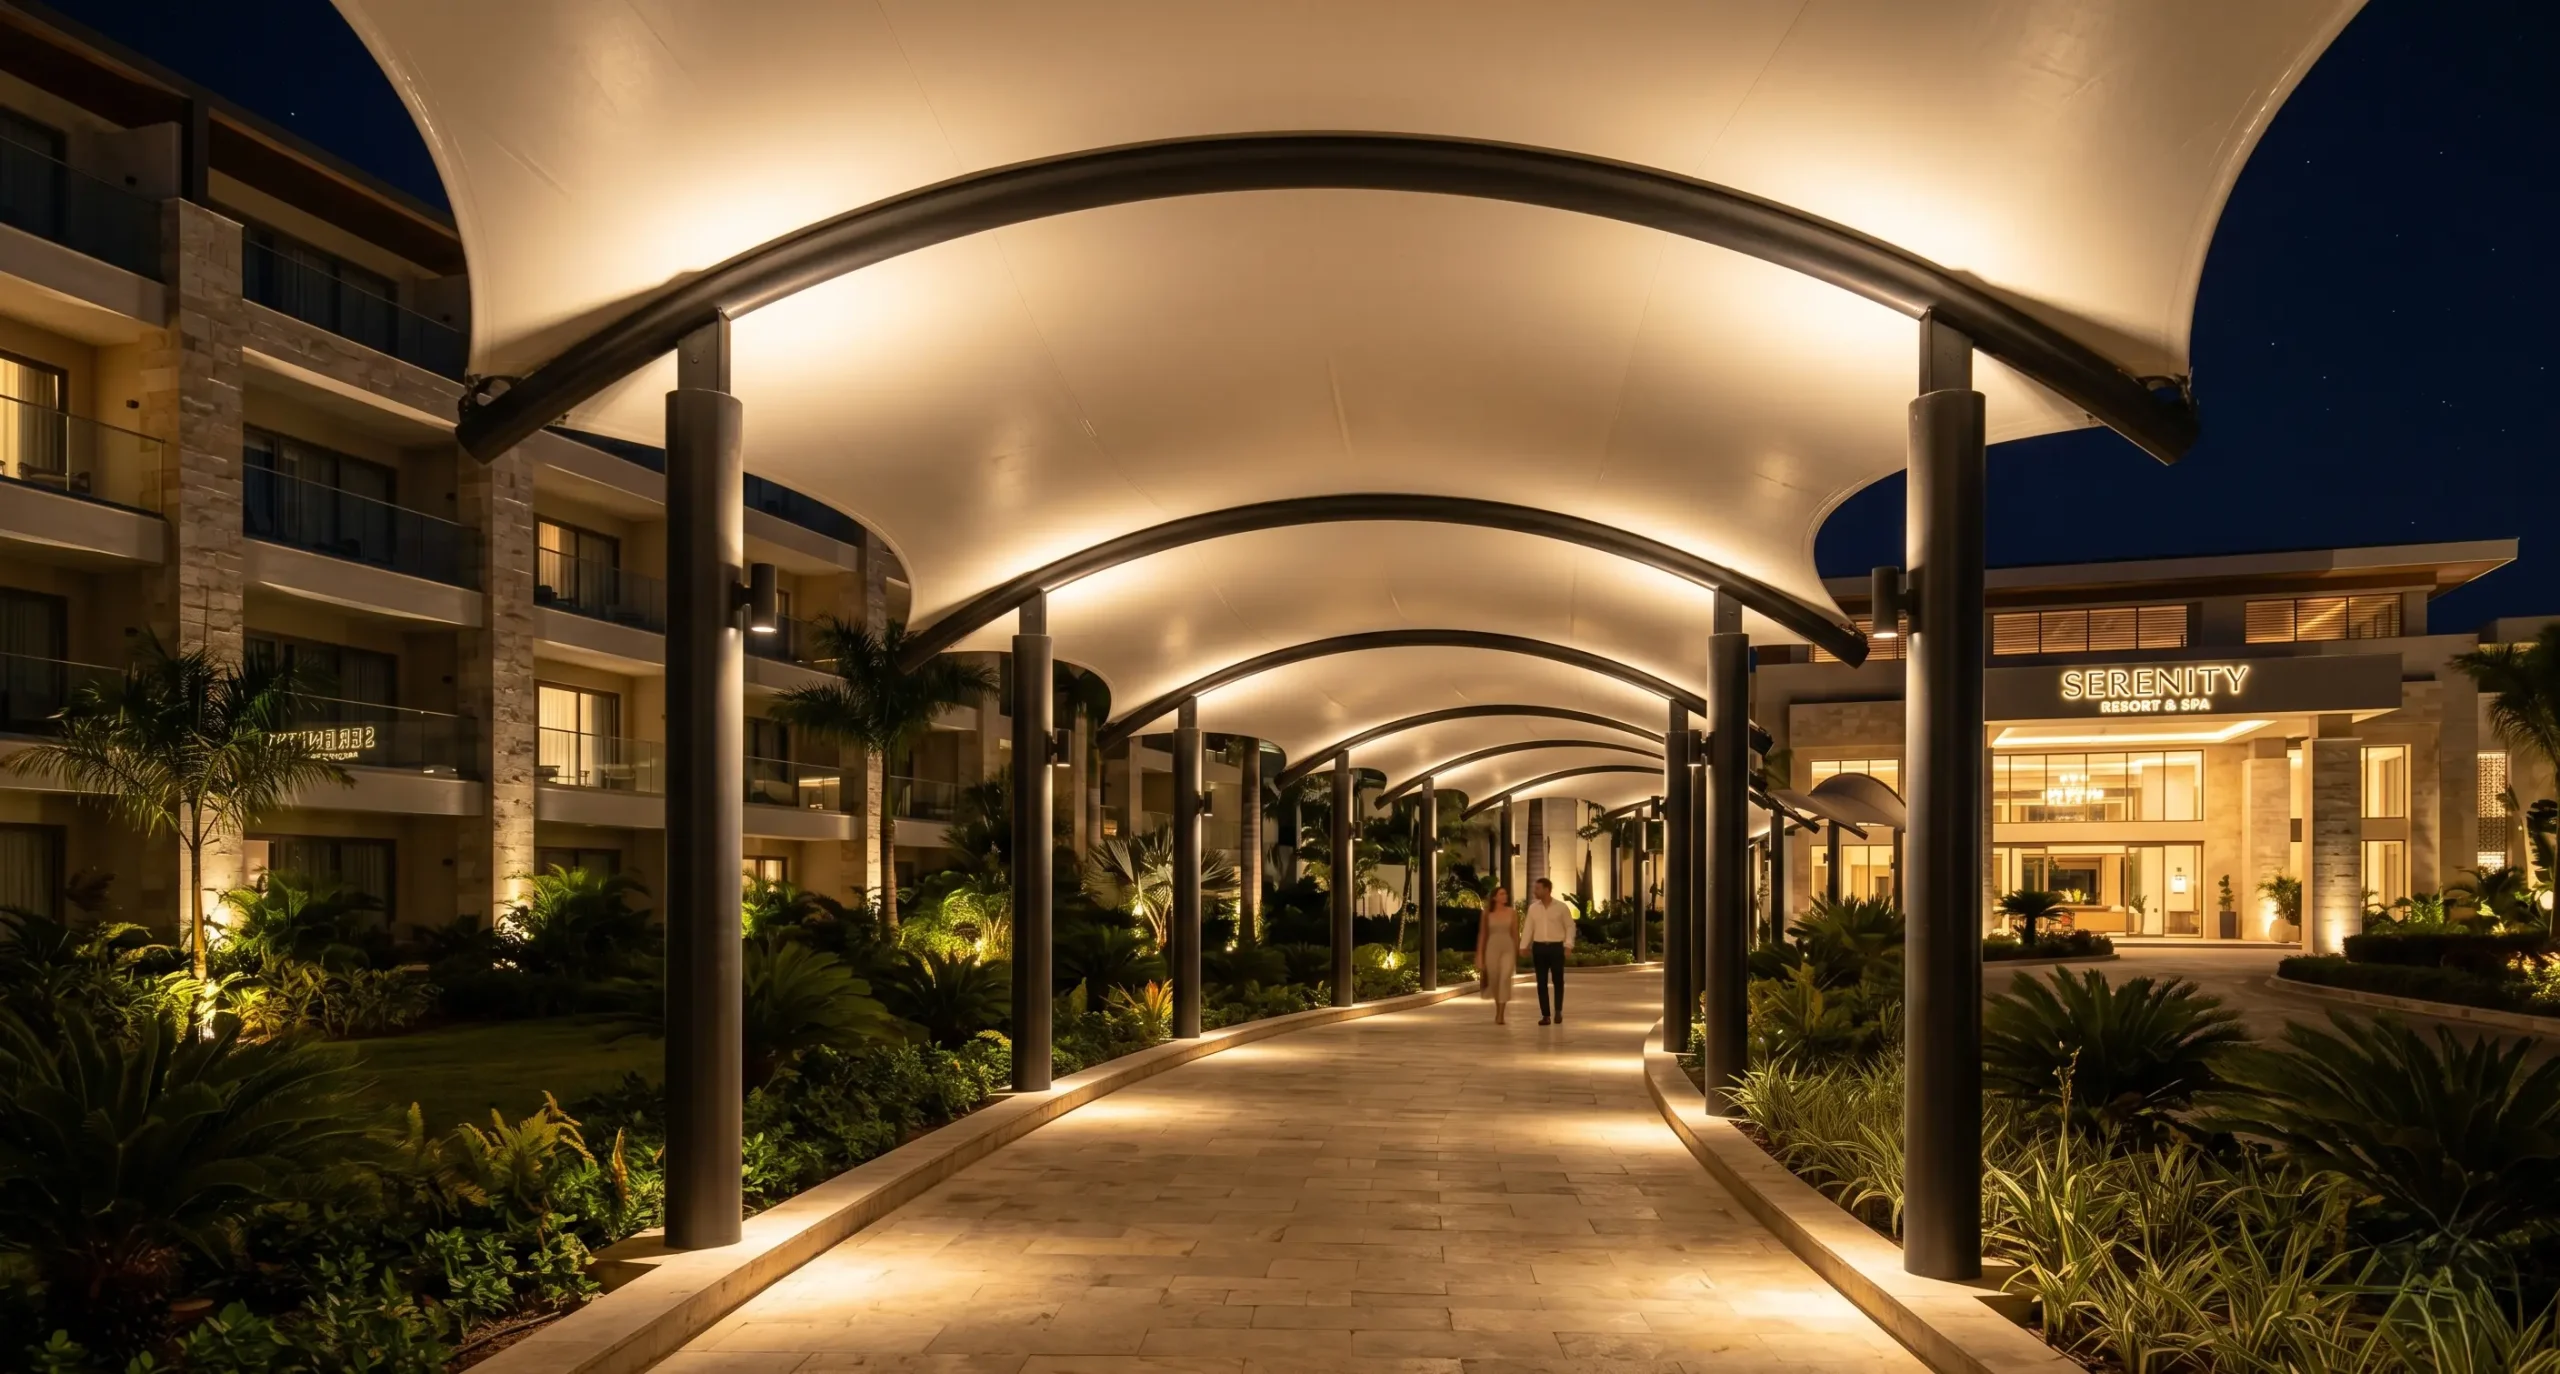
The Engineering Core: Materials Built for Decades
When investing in infrastructure for a hospital or university, longevity is non-negotiable. The secret behind the lifespan of a Peaknox walkway lies in our obsessive commitment to material science.
The Architectural Fabric
- PVDF-Coated PVC: The standard for premium commercial structures. A dense polyester mesh is heavily coated in Polyvinyl Chloride for absolute waterproofing. We then apply a Polyvinylidene Fluoride (PVDF) topcoat. This crucial layer prevents dust accumulation, offers self-cleaning properties during rain, and extends the fabric’s life to 15-20 years.
- PTFE-Coated Fiberglass: For legacy institutions looking for a structure that will last generations, we recommend Polytetrafluoroethylene (PTFE). This Teflon-coated fiberglass is immune to extreme temperature fluctuations, is completely fireproof, and can last well over 30 years.
The Structural Steel Skeleton
A walkway spanning hundreds of meters must withstand immense wind loads and dynamic weather shifts.
- Form-Finding & Analysis: Before fabrication, our engineers use advanced software like STAAD.Pro to simulate wind tunnels and structural stress points.
- Corrosion Immunity: We utilize heavy-duty tubular steel. To prevent the rust that destroys traditional sheds, all steel is treated with industrial-grade epoxy primers and finished with Polyurethane (PU) paint, ensuring it remains pristine even in humid or coastal climates.
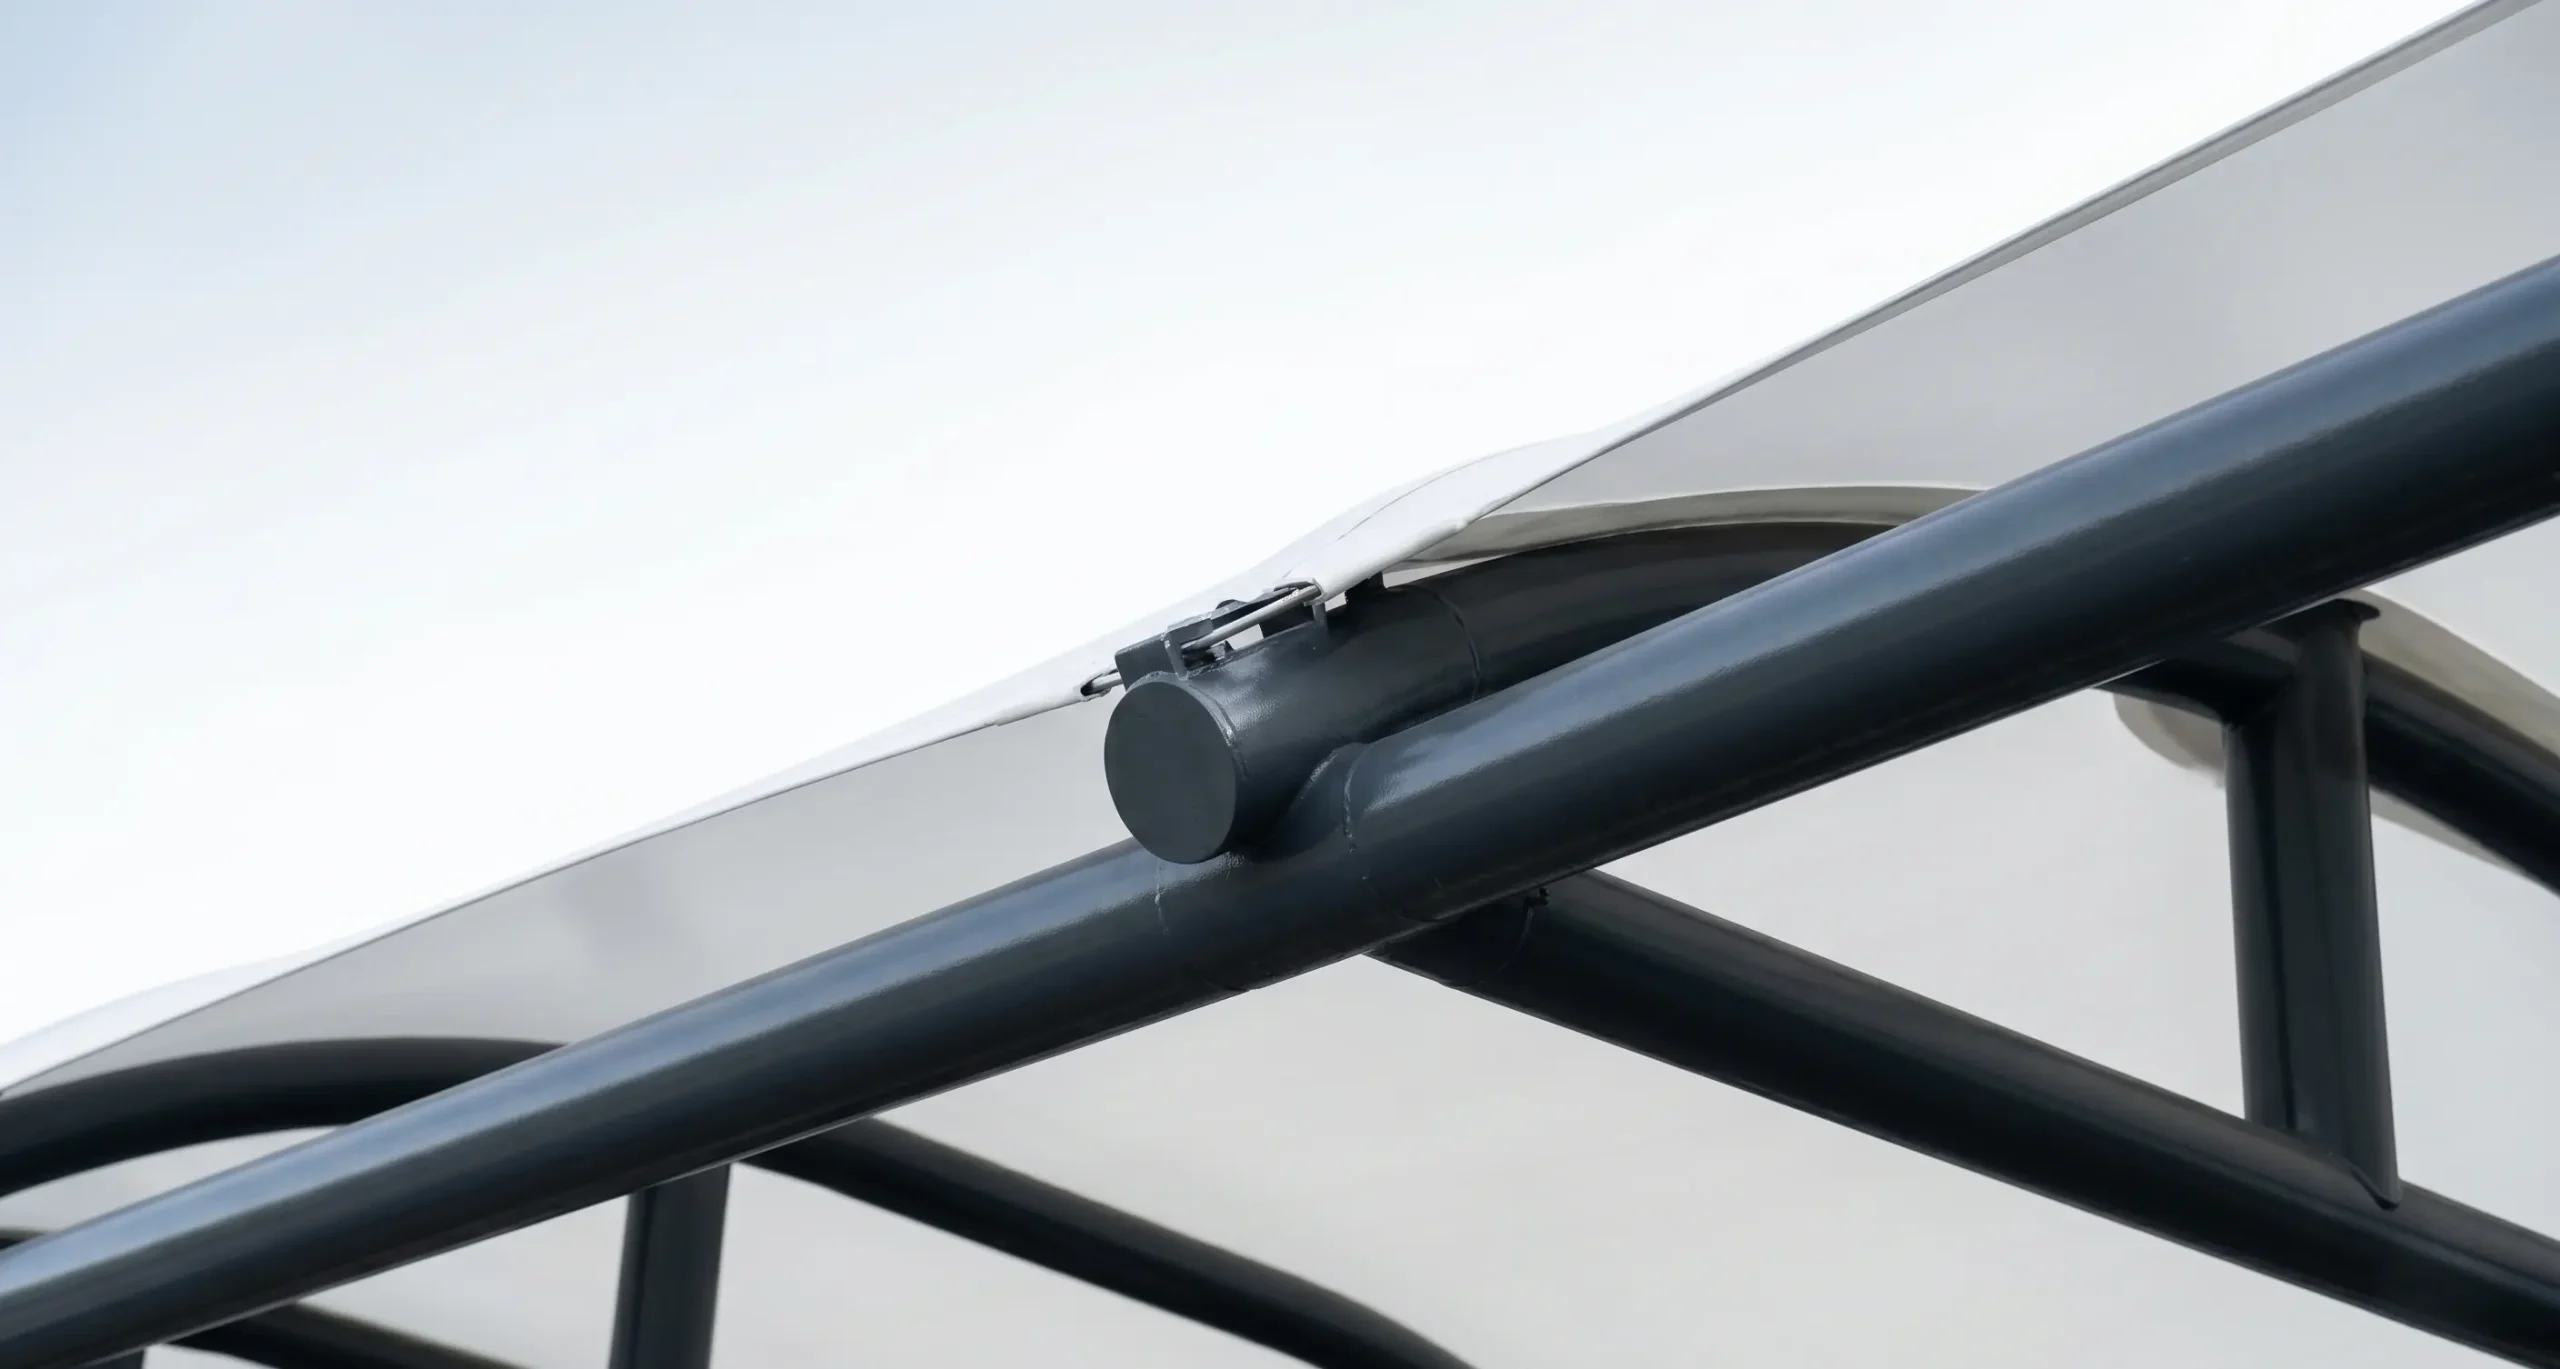
Why India’s Top Developers Trust Peaknox
When building infrastructure that thousands of people will walk under daily, you cannot risk hiring inexperienced vendors. Here is why leading architects and institutional boards mandate Peaknox by Om Steel and Iron Works for their projects:
- 1. A 50-Year Legacy of Structural Excellence: Founded on the robust 50-year legacy of Om Steel and Iron Works, and driven by the forward-thinking vision of Mr. Neeraj Goyal and Mr. Pranil Goyal, we are not just fabricators; we are master engineers. We bring over 25 years of specialized expertise exclusively in tensile architecture.
- 2. 100% In-House Precision Manufacturing: We control the quality at every single touchpoint. From the initial 3D AutoCAD renders to the heavy steel fabrication and the RF (Radio Frequency) welding of the architectural fabrics, everything is executed inside our state-of-the-art facility.
- 3. Uncompromising Safety Standards: Whether we are building a courtyard covering at the spiritual Balaji Dham or a massive commercial framework, safety is our primary metric. We calculate foundation depths, soil bearing capacity, and aerodynamic lift to ensure the structure is practically immovable during severe storms.
- 4. End-to-End Turnkey Execution: Institution management boards do not have the time to coordinate between steel vendors, fabric suppliers, and installation crews. Peaknox provides a flawless turnkey service. From the first site measurement to the final tensioning of the cables by our safety-certified technicians, we handle it all.
The Institutional Buyer’s Checklist
Before you release a tender or sign a contract for a commercial walkway, demand the following from your manufacturer:
- What is the fabric’s fire retardancy rating? (Crucial for hospital safety compliance; the fabric must not drip or spread flames).
- Is the steel anti-corrosion treated? (Demand detailed specifications on the primer and topcoat, especially for the column bases).
- Will you provide structural stability reports? (A professional firm will always provide wind-load calculations and CAD drawings).
- Are the tension cables marine-grade? (Ensure all cables, turnbuckles, and hardware are made of high-grade stainless steel to prevent rust).
Frequently Asked Questions (FAQs)
Q1: Are tensile walkways safe for hospital environments?
A: Yes, they are highly safe and essential. Tensile walkways prevent rain from creating slippery concrete surfaces, ensuring safe passage for wheelchairs, stretchers, and patients on crutches. Furthermore, the commercial-grade fabrics we use are fire-retardant and treated with anti-fungal agents to meet strict health codes.
Q2: Do these walkway structures block natural light?
A: No. High-quality architectural membranes like PTFE and PVDF-coated PVC offer excellent light transmittance. They block 100% of harmful UV rays while allowing soft, diffused natural daylight to illuminate the pathway, reducing daytime lighting costs.
Q3: How long does a commercial tensile walkway last?
A: With proper engineering and minimal maintenance, a walkway utilizing PVDF-coated PVC will easily last 15 to 20 years. If the budget allows for PTFE (Teflon) fabric, the lifespan of the membrane can exceed 30 years. The heavy-duty steel frameworks are built to last even longer.
Q4: Can the walkway be designed to curve around existing buildings or trees?
A: Absolutely. One of the greatest advantages of tensile architecture is its flexibility. Using advanced form-finding engineering, we can design custom walkways that navigate complex campus topographies, curve around ancient trees, and seamlessly connect buildings of varying heights.
Connect Your Campus with Peaknox Excellence
Do not let harsh weather dictate the flow and safety of your institution. Elevate your campus infrastructure with walkways that blend supreme engineering with breathtaking aesthetics.
Whether you are upgrading a busy hospital transit zone or designing a master plan for a new university campus, Peaknox is ready to engineer a legacy structure for your property.
Request Your Free Site Consultation & 3D Render Today